
 EN
EN
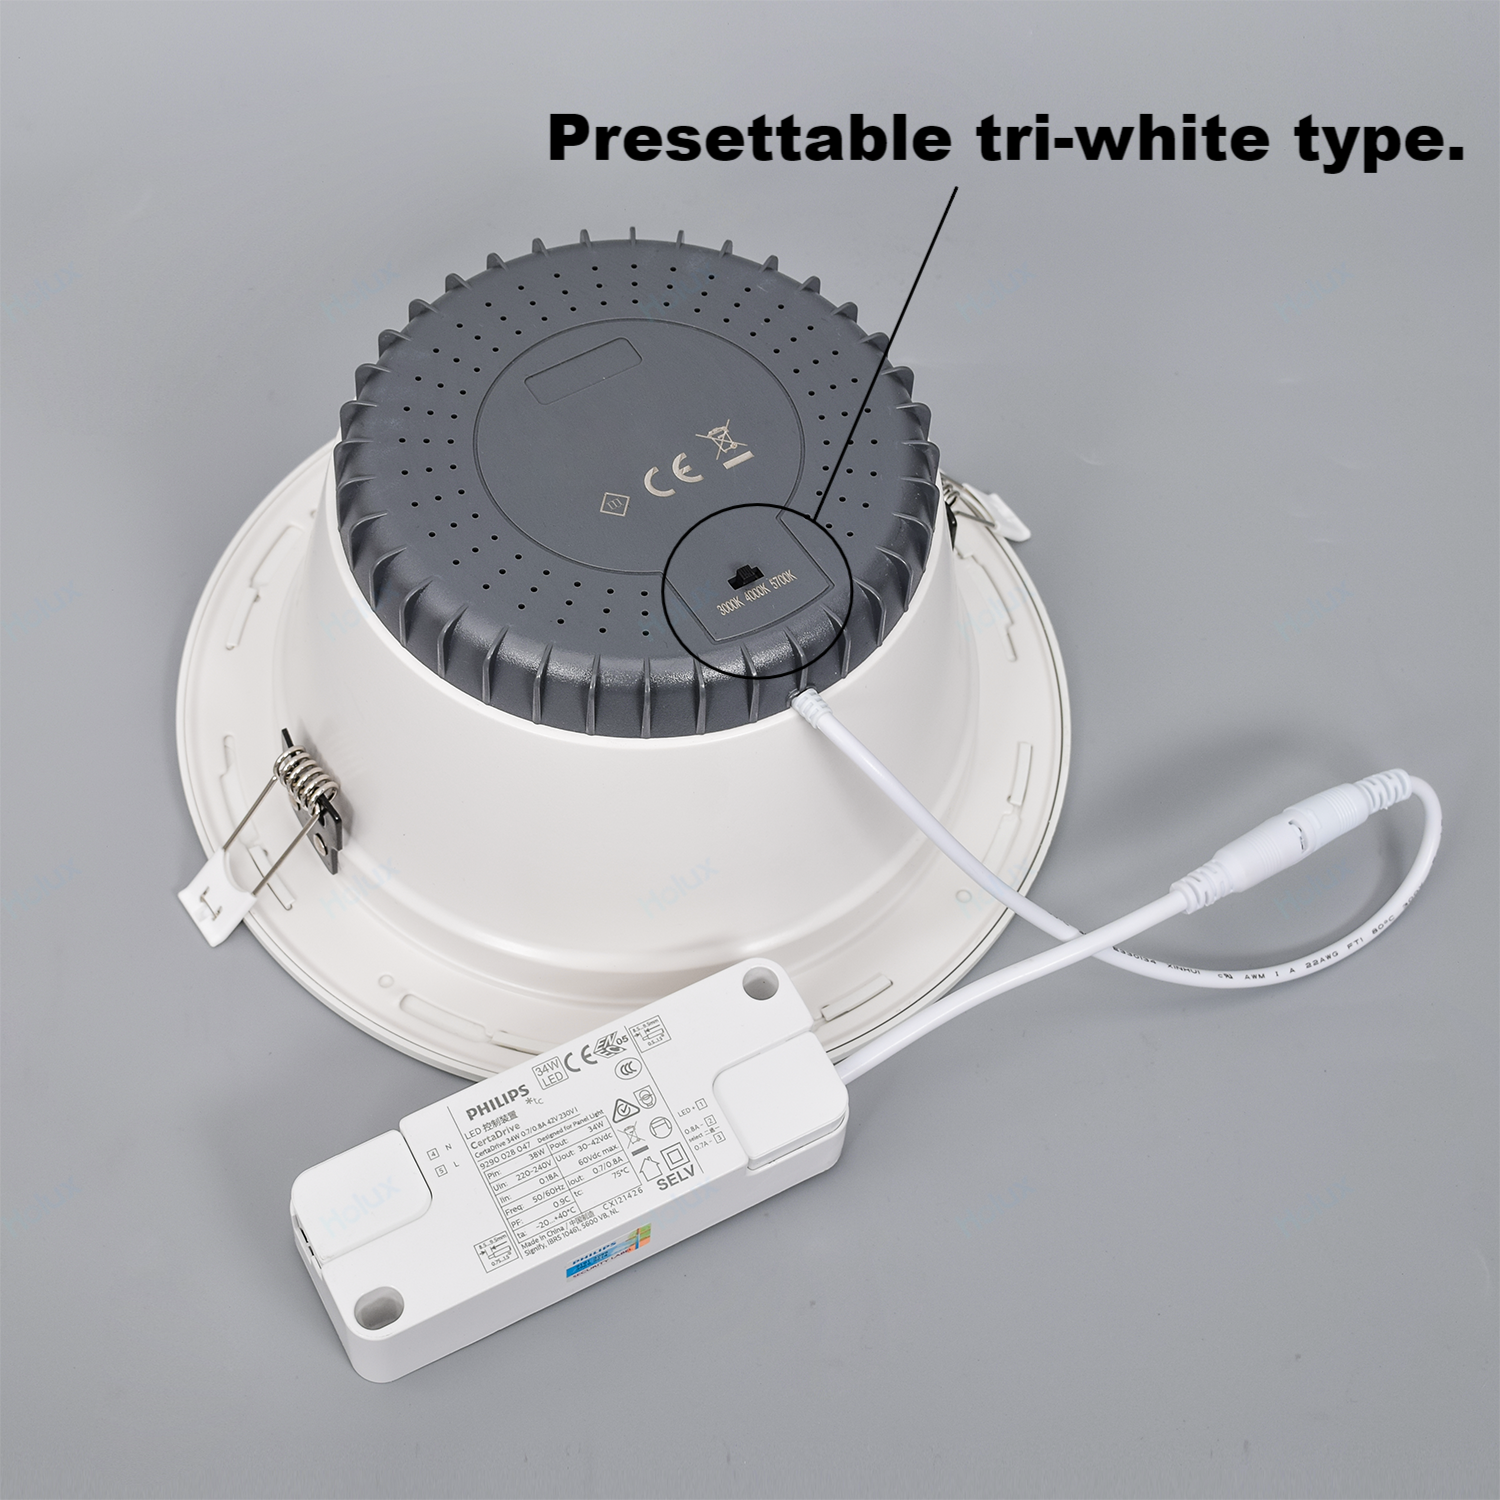
Downlight placement is one of the most critical factors determining whether an indoor space achieves optimal brightness and visual comfort. The position of downlights directly influences illumination distribution, glare reduction, and the overall quality of light in residential and commercial environments. Understanding how downlight placement affects these outcomes empowers designers, architects, and facility managers to create spaces where occupants feel comfortable and productive throughout the day. Strategic downlight placement ensures that light reaches where it is needed most while minimizing harsh shadows and uncomfortable brightness levels.
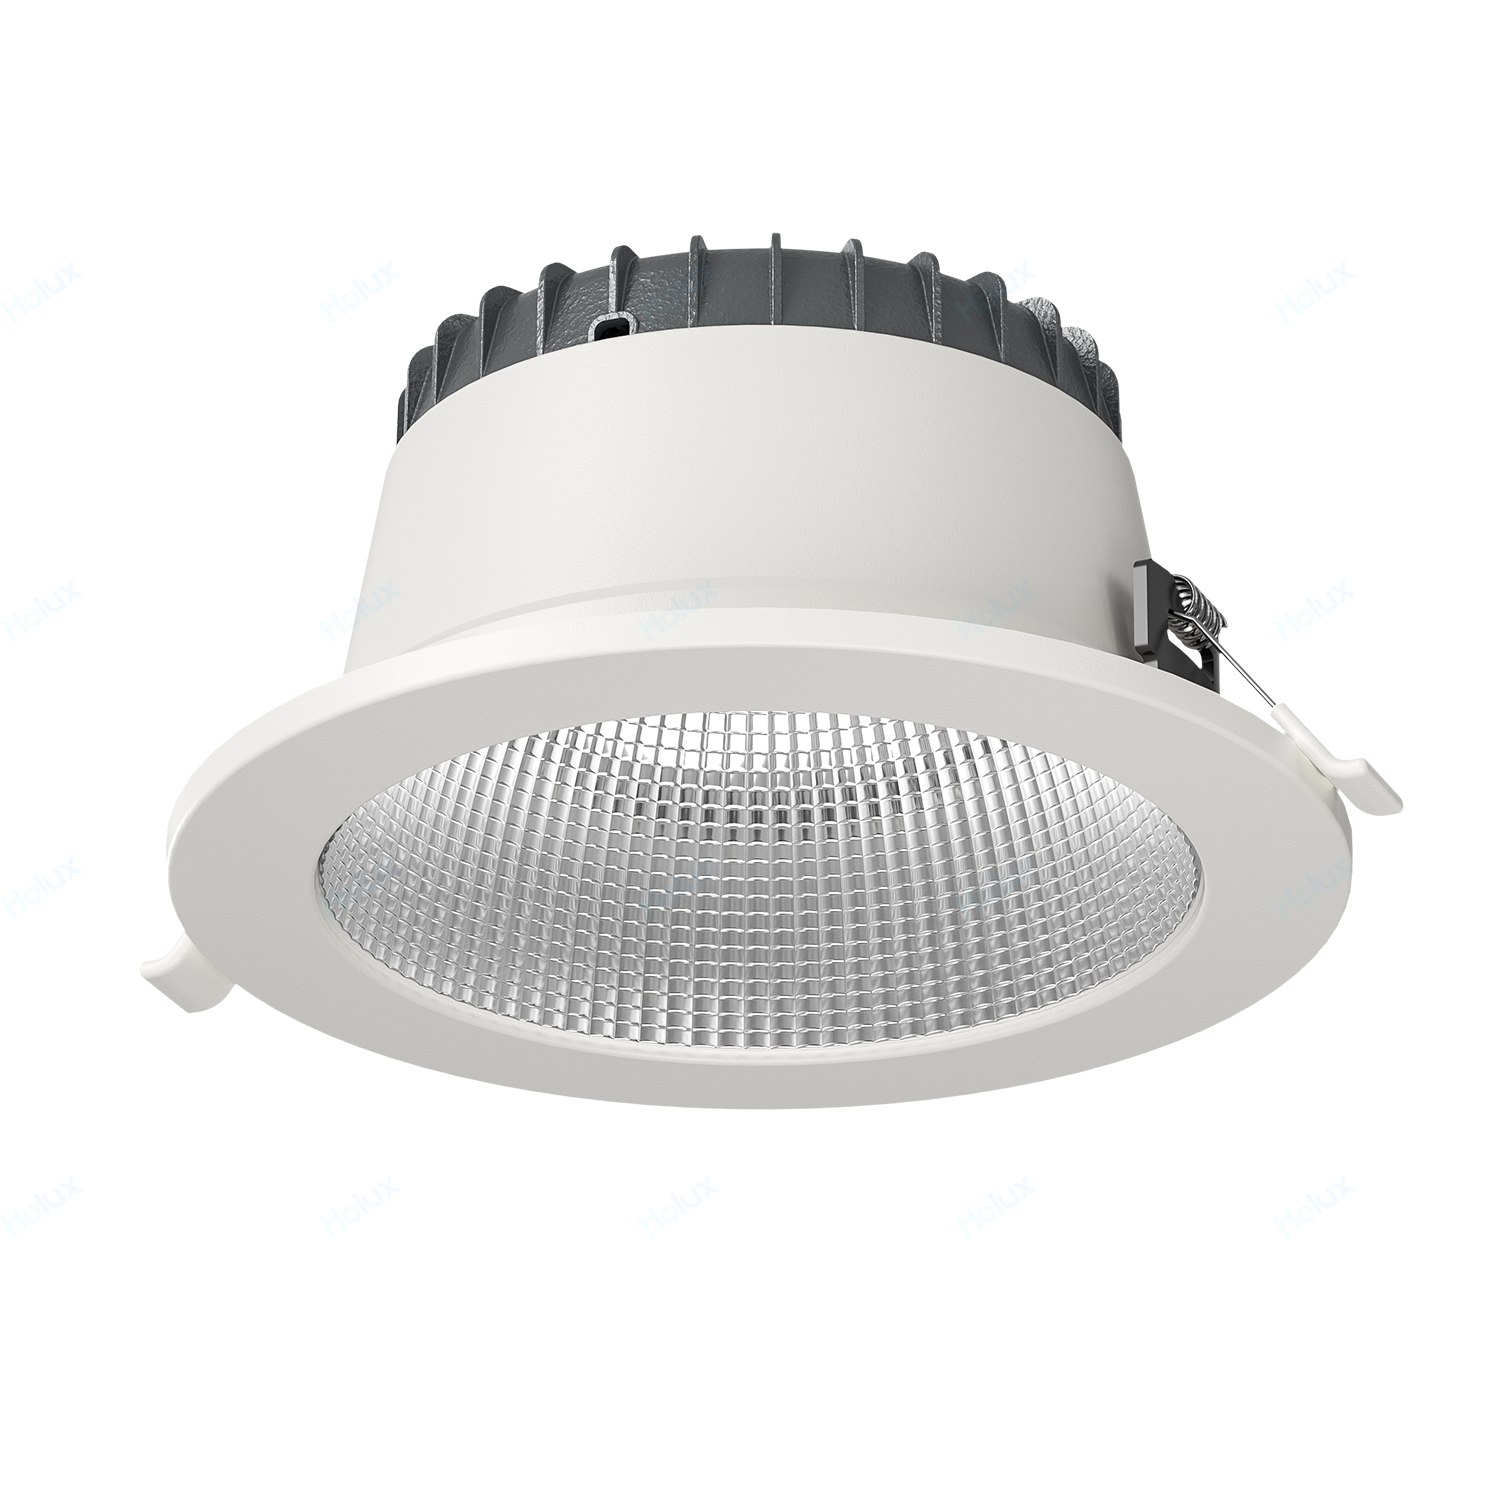
Effective downlight placement requires careful consideration of ceiling height, room dimensions, and the specific activities performed in each space. The horizontal spacing between downlights, their mounting height, and their angle of installation all contribute to how light distributes across surfaces and affects visual perception. Poor downlight placement creates uneven lighting patterns, dark corners, and glare that causes eye strain and discomfort. Conversely, well-planned downlight placement delivers uniform illumination, reduces energy waste, and enhances the aesthetic appeal of interior environments.
How Downlight Placement Influences Illumination Distribution
Spacing and Coverage Patterns
The distance between individual downlights determines how evenly light spreads across the room. When downlight placement spacing is too wide, dark zones emerge between fixtures, creating uneven illumination that forces occupants to compensate by increasing overall brightness. This approach wastes energy and often fails to eliminate the visual discomfort caused by uneven coverage. Proper downlight placement spacing ensures overlapping light beams that blend seamlessly across work surfaces and living areas. For typical residential ceilings with eight-foot heights, downlight placement spacing of four to six feet between fixtures typically achieves balanced coverage. Commercial applications may require tighter spacing based on task requirements and ceiling height.
Ceiling Height and Beam Angle
Ceiling height fundamentally affects how downlight placement must be adjusted to achieve desired brightness levels. Lower ceilings require downlight placement with wider beam angles to cover adequate floor area without creating overly bright hot spots directly beneath fixtures. Higher ceilings benefit from downlight placement with narrower beam angles that maintain brightness uniformity across larger floor areas. The relationship between downlight placement height and beam angle determines the light spread pattern reaching work surfaces. Downlight placement that ignores this relationship produces either insufficient illumination in distant areas or excessive brightness immediately below fixtures, both creating visual discomfort and reducing usability of the space.
Brightness Levels and Visual Comfort Through Strategic Downlight Placement
Glare Reduction via Downlight Placement Positioning
Direct glare occurs when downlight placement positions fixtures where occupants have direct sight lines to bright light sources. This configuration causes immediate eye discomfort and reduces visibility of surrounding areas due to contrast adaptation. Strategic downlight placement positions fixtures outside primary viewing angles, directing light toward work surfaces rather than into eyes. Recessed downlight placement with properly designed trim rings and baffles shields the light source from direct view while maintaining illumination effectiveness. In task-oriented environments like offices and kitchens, downlight placement strategies must account for sitting and standing positions to eliminate glare across all typical work scenarios. Anti-glare downlight placement involves considering furniture arrangement, monitor positions, and natural sightlines throughout the space.
Uniform Brightness Distribution from Downlight Placement
Inconsistent brightness causes eye strain as the visual system constantly adapts to varying light levels across the field of view. Well-executed downlight placement creates relatively uniform brightness across all horizontal and vertical surfaces within the space. This uniformity allows the eye to maintain stable adaptation without constant adjustment, significantly improving comfort during extended occupancy. Downlight placement that concentrates light in specific zones while leaving other areas dim forces occupants to experience repeated brightness transitions, causing fatigue and reduced productivity. Modern downlight placement strategies often employ slightly higher illumination levels on work surfaces with moderate ambient brightness throughout circulation areas, creating a balanced hierarchy that supports both task performance and general comfort.
Practical Applications of Downlight Placement in Different Settings
Residential Downlight Placement Considerations
Residential downlight placement must accommodate varying room functions while maintaining visual comfort during different times of day and activities. Kitchen downlight placement typically requires concentrated illumination over work surfaces combined with ambient lighting to prevent harsh shadows during food preparation. Living areas benefit from downlight placement that provides flexibility through dimming capabilities, allowing occupants to adjust brightness according to mood and time of day. Bedroom downlight placement should minimize glare while providing adequate illumination for safety and basic tasks without promoting excessive alertness before sleep. Downlight placement in hallways and transitional spaces needs sufficient brightness for safe navigation without becoming overly prominent in the overall interior design. Residential downlight placement succeeds when it remains visually discrete while delivering practical illumination that enhances both function and comfort.
Commercial Downlight Placement Strategy
Commercial environments demand more rigorous downlight placement planning due to extended occupancy hours, regulated task requirements, and productivity impacts. Office downlight placement must prevent screen glare on computer monitors while maintaining adequate brightness for document reading and general tasks. Retail downlight placement highlights merchandise while creating inviting environments that encourage customer exploration and extended dwell time. Healthcare facility downlight placement supports staff efficiency during detailed procedures while maintaining patient comfort during recovery periods. Warehouse downlight placement prioritizes safety and product visibility while managing energy consumption in large, often unoccupied areas. Professional downlight placement design in commercial settings relies on photometric calculations, occupancy patterns, and specific task requirements rather than general rules of thumb. This precision approach to downlight placement ensures compliance with lighting standards while optimizing both comfort and operational efficiency across diverse commercial applications.
FAQ
How does downlight placement height affect the perceived brightness in a room?
Downlight placement height directly affects light spread and concentration levels. Lower downlight placement spreads light over smaller areas, concentrating brightness and creating more pronounced hot spots below fixtures. Higher downlight placement spreads the same light output over larger areas, reducing concentration but potentially causing insufficient illumination in distant regions. Optimal downlight placement height balances brightness concentration with coverage uniformity, typically positioning fixtures at heights that produce beam spreads matching room dimensions and function requirements.
Can poor downlight placement cause eye strain during office work?
Yes, improper downlight placement frequently causes eye strain through multiple mechanisms. Direct glare from downlight placement creates immediate discomfort and adaptive vision challenges. Uneven illumination from inadequate downlight placement forces constant eye adaptation as workers move between bright and dim areas. Insufficient brightness from poor downlight placement requires excessive effort to perceive fine details, promoting fatigue and reduced productivity. Strategic downlight placement prevents these issues by eliminating glare, ensuring uniform brightness, and delivering adequate task illumination supporting comfortable vision throughout the workday.
What is the ideal downlight placement spacing for a standard residential room?
Standard residential downlight placement spacing typically ranges from four to six feet between fixtures for eight-foot ceiling heights. This spacing creates overlapping light beams that blend smoothly across surfaces while maintaining relatively uniform brightness distribution. Downlight placement spacing should be adjusted based on actual ceiling height, beam angle of selected fixtures, and specific room function. Tasks requiring higher illumination may benefit from slightly closer downlight placement spacing, while general living areas may accommodate slightly wider spacing. Professional downlight placement design uses photometric calculations to determine optimal spacing rather than relying solely on standard guidelines, ensuring each space receives illumination matching its specific requirements and occupancy patterns.